

BEDS3
BATHS2 full
SQUARE FEET1,592
MLS#MDMC2230194
STATUSACTIVE
PROPERTY TYPEResidential - Single Family
SUBDIVISIONDAMASCUS OUTSIDE
SCHOOLMONTGOMERY COUNTY PUBLIC SCHOOLS
Property Description
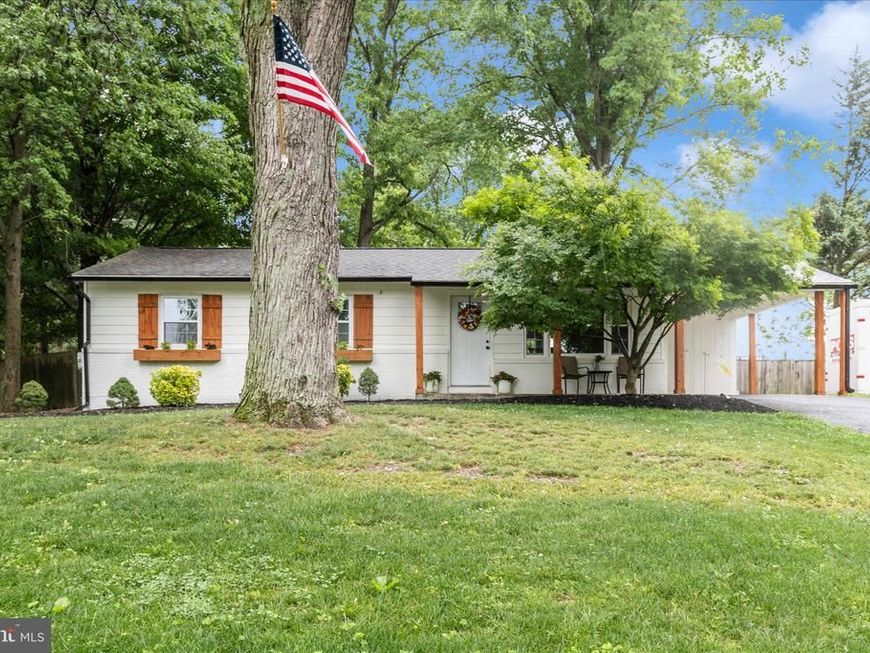
Rancher in a highly desirable area with a wide open floor plan includes kitchen with granite, island, SS appliances & charming built-ins. Newly refinished wood floors on main level. Light and bright home with recessed lighting. Primary bedroom features ensuite bath & custom barn door. 2 additional bedrooms on the main level. Both baths updated with gorgeous tile & new vanities. Freshly painted. You'll love the quiet, non-through street. Large lot offers a fully fenced rear yard which includes decking and a shed (kennel does not convey). All windows have been replaced. New gutters just installed. Lower level with family room, wood stove (flue cleaned 2026), tons of storage space, walk up stairs. Septic Field replaced in 2024. Heat pump estimated to be 9-10 yo. HWH 2026. GFCI's throughout. Basement block repaired 2026 (in disclosures). Cozy front porch. No HOA and convenient to commuter routes.
Property Features
Property Type: Residential - Single Family
Basement: Yes
Basement: Partially Finished, Walkout Stairs, Windows
Fireplaces: 1
Fuel Type: Electric
Heating: Forced Air
Home Style: Ranch/Rambler
Lot Size: 0.54 Acres
Roof Type: Asphalt
Stories: 2.0
Taxes: $4,925
Year Built: 1973
Feature Descriptions
Additional Structures: Above Grade, Below Grade
Appliances: Dishwasher, Dryer, Exhaust Fan, Icemaker, Oven/Range - Electric, Refrigerator, Stove, Washer, Water Conditioner - Owned
Exterior: Frame
Exterior: Gutter System, Secure Storage
Fencing: Privacy, Rear
Fireplace: Equipment, Mantel(s), Flue for Stove
Interior: Kitchen - Table Space, Combination Dining/Living, Entry Level Bedroom, Primary Bath(s), Wood Floors, Floor Plan - Open, Bathroom - Stall Shower, Bathroom - Tub Shower, Kitchen - Island, Recessed Lighting, Upgraded Countertops
Lot Dimensions: 0.54 Acre(S)
Parking Notes: 1 Total Parking Spaces
Rooms: Living Room, Primary Bedroom, Bedroom 2,Bedroom 3,Kitchen, Family Room, Storage Room, Utility Room, Primary Bathroom
Sewer: On Site Septic
SQFT Above Finished: 1092
SQFT Below Finished: 500
SQFT Total Finished: 1592
Structure Type: Detached
Total Garage/Parking Spaces: 1
Water: Well
Windows: Replacement
Local Schools
School District: MONTGOMERY COUNTY PUBLIC SCHOOLS
Listed By / Shown By
Listed By
Agency Name: Samson Properties
Agency Phone: 3018828710
Shown By
Agent Name: Barb Stinson
Agent Phone: (610) 468-9832
Agency Title: Berkshire Hathaway HomeServices Homesale Realty

 First American
Estimate Your Payment
Estimated Payment
$ 1,668.78 per month $1,112.56 Principal & Interest $410.42 Property Tax $145.80 Homeowner's Insurance



 Corporate Office - 215 S Centerville Rd. Lancaster, PA 17603
28513 Woodview Drive | MLS# MDMC2230194
This single family home located at 28513 Woodview Drive, Damascus, MD 20872 is currently listed for sale with an asking price of $499,900. This property was built in 1973 and has 3 bedrooms and 2 full baths with 1592 sq. ft. Woodview Drive is located in the DAMASCUS OUTSIDE subdivision within the MONTGOMERY COUNTY PUBLIC SCHOOLS school district. Search DAMASCUS OUTSIDE real estate on www.barbstinson.com today.